Local News
What Rowan's New Zoning Overlay Means for Home Additions and Backyard Projects
Few things ruin a Saturday faster than learning the deck you just framed sits a few inches too close to a property line. That is the kind of surprise Rowan's new zoning overlay is meant to prevent — though it also means more paperwork for some backyard projects than homeowners were expecting.
If you are planning an addition, a shed, a fence or a garage, the rules that matter most are not the ones you will find in the base zoning for your block. They are in the overlay layered on top of it. Here is how to figure out whether your project is affected and what to do before you buy materials.
What an overlay changes, and what it does not
Think of base zoning as the foundation: it says what a property can be used for and sets the broad limits on how much you can build. An overlay is a second set of standards applied over the top of that, usually because an area has a particular character worth protecting — smaller homes on tight lots, mature street trees, a walkable commercial corridor nearby.
What the overlay does not do is change your property's use or tell you how to remodel your kitchen. Interior work, kitchen and bath updates, mechanical swaps and roofing repairs are generally untouched. The overlay cares about placement, size and how a structure meets the street. If your project does not change a footprint, a roofline or a view from the right-of-way, you can often stop reading here.
The measurements that decide most projects
Setbacks
Setbacks are the required distances between a structure and each property line — front, side, rear and sometimes a corner side. Overlays frequently tighten one or two of these, most often the front. A porch that comfortably fit under a 25-foot front setback may no longer fit if the overlay pushes it to 30 feet, even though nothing about your house changed.
Measure from the actual property line, not from the fence. Fences are frequently built inside the line, sometimes by several feet, and an inherited fence is a bad survey. If you do not have a plat or survey, get one before you design anything.
Lot coverage, height and hard surfaces
Lot coverage caps the share of your lot that can sit under a roof or, in some districts, under any hard surface at all. That second definition is the one that catches people. A gravel parking pad, a wide patio and a long driveway can all count toward the same limit, which is why a small shed sometimes pushes a yard over the line.
Street-facing changes
Overlays tend to care most about what a neighbor or a passerby sees. Moving a front door, enlarging a street-facing window, enclosing a porch or adding a dormer that changes the roofline from the street can all pull a project into review, even when the square footage barely moves.
What now triggers a permit
Thresholds vary by district, so confirm the numbers for your address. In general, expect some form of zoning or building approval for:
- Added living space — bump-outs, second-story additions, dormers, converted garages and finished basements with new egress openings.
- Decks and porches — particularly those attached to the house or more than a couple of feet above grade.
- Detached structures — garages, workshops, studios and sheds over a modest size, even when they are unheated.
- Fences and walls — any fence in a front or corner-side yard, and taller fences elsewhere.
- Driveways and hardscape — new curb cuts, widened aprons and paving that adds to your lot coverage.
- Pools, hot tubs and large play structures — usually for both safety barriers and placement.
When in doubt, ask before you dig. A five-minute question at the counter costs nothing; a stop-work order does not.
Which projects now get extra review
The overlay adds a second layer of scrutiny to a handful of common projects. These are the ones most likely to add weeks rather than days:
Additions that push toward a lot line. Anything that increases a footprint closer to a street or side line is read against the overlay's setback diagram, not just the base district's.
Second-story additions on blocks of smaller homes. Reviewers look at scale and massing — how the new height sits against the houses on either side — so a design that matches the neighborhood footprint tends to move faster than one that maximizes the envelope.
Rear additions that approach the coverage cap. If your lot is already close to its limit, even a modest bump-out can require a variance, which is a public process with notice and a hearing.
Structures near alleys. Garages and sheds placed at the rear of a lot often run into utility easements and sight-line requirements that the overlay makes easier to identify — and harder to work around.
Front-facing alterations. Porch enclosures, new front steps and window changes may need design review or a neighbor notice before approval.
Rule of thumb: if a change is visible from the street or measurable from a property line, assume it needs a look before it needs a permit fee.
Check your own address before you spend money
- Pull up the zoning map and note two things: your base district and whether your parcel sits inside an overlay.
- Read the overlay standards, not just the base district table. The stricter number governs.
- Locate your property lines from a survey or recorded plat.
- Check for other layers — historic designation, floodplain, easements — that stack on top of the overlay.
- Request a written zoning verification or a pre-application meeting. Ask for the answer in writing so your contractor can build to it.
- Ask your designer to note on the plans which standard each dimension satisfies.
Neighbors, timelines and the path if you are turned down
Overlay review usually comes with notice requirements, which means the people next door may receive a letter about your project before you have had a chance to mention it. Knock on the door first. A conversation about a fence height or a second-story window is far easier in the driveway than in a public comment period.
Build your schedule with slack in it. Order nothing custom — windows, trusses, cabinetry sized to a new wall — until the approval is in hand. If a variance is required, expect a hearing, and expect that a denial can be appealed through the process described in your approval letter. Land-use rules are local and specific, so for anything contested or expensive, it is worth talking to a planner or a land-use attorney before you commit.
Start at the counter, not the lumber yard
The practical takeaway is short. Find your parcel on the map, read the overlay standards that apply to it, and measure from a real survey. Then take your rough plan to the planning counter and ask three questions: does this need a permit, does it need extra review, and what would have to change to make it approvable.
Most projects in the affected neighborhoods will still be straightforward. A slightly smaller deck, a shifted garage or a porch that steps back a few feet is often all the difference between a quick approval and a long summer of waiting. Get the answers first, and the backyard work stays the fun part.
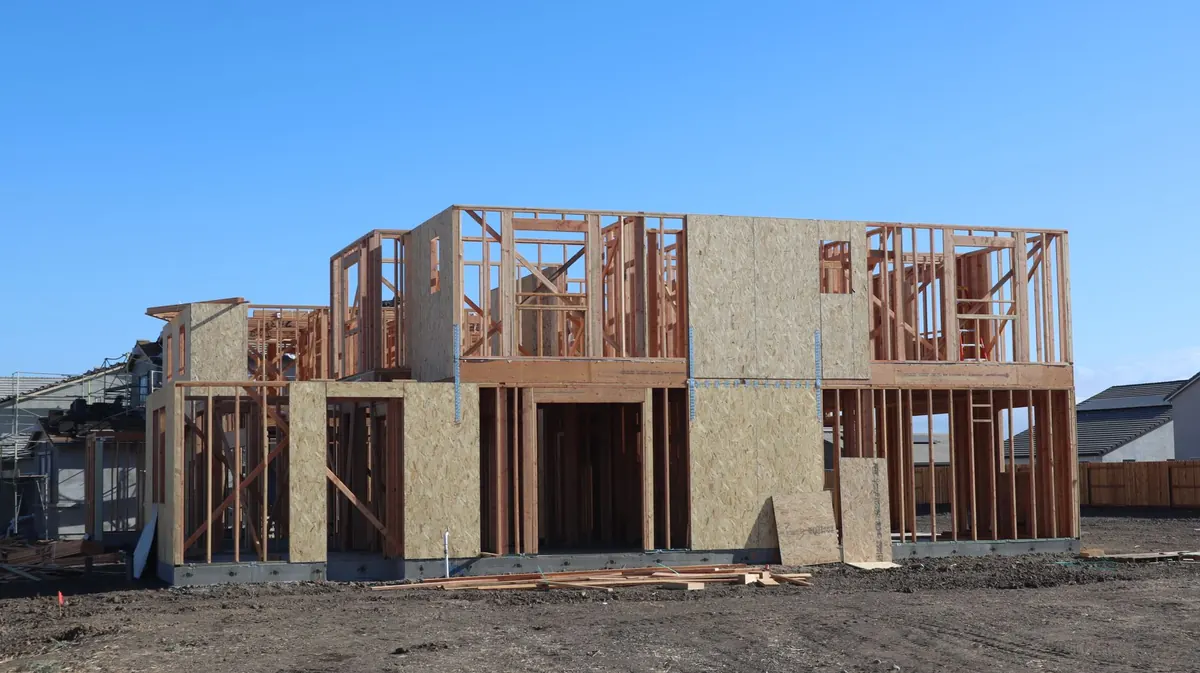
Photo: D Goug / Pexels
Related Articles